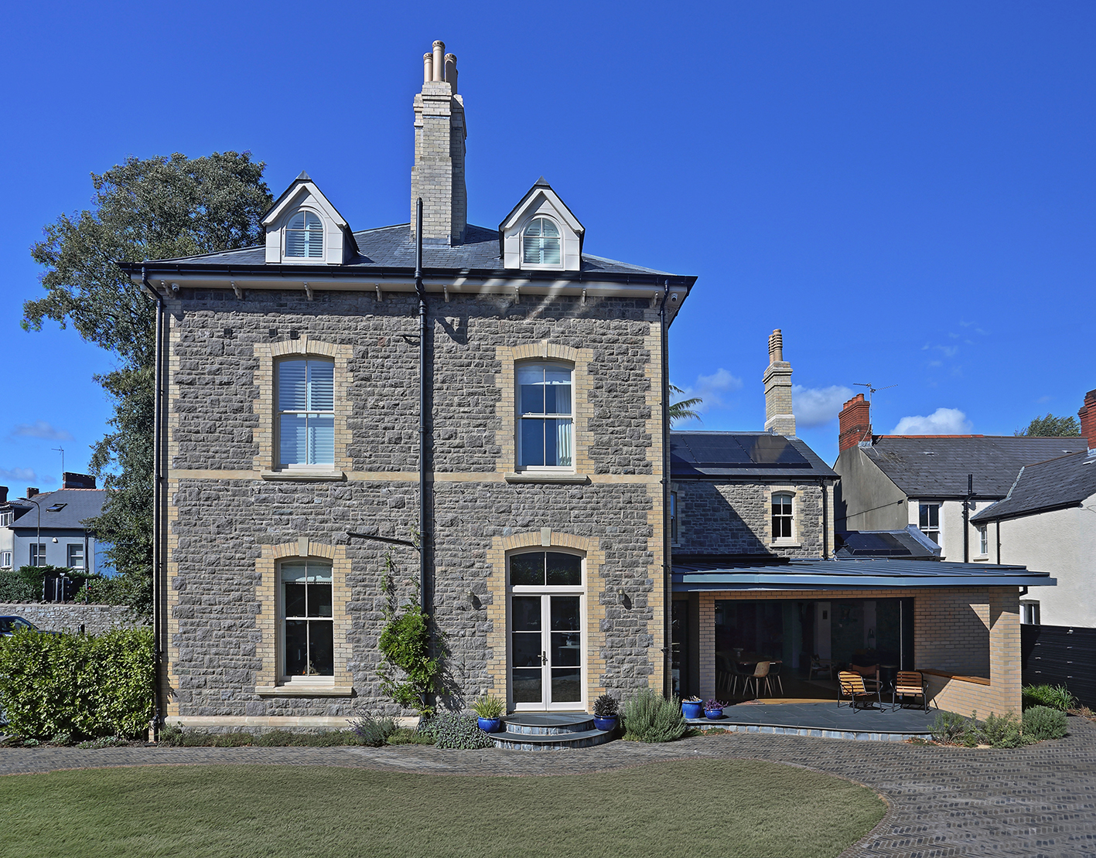
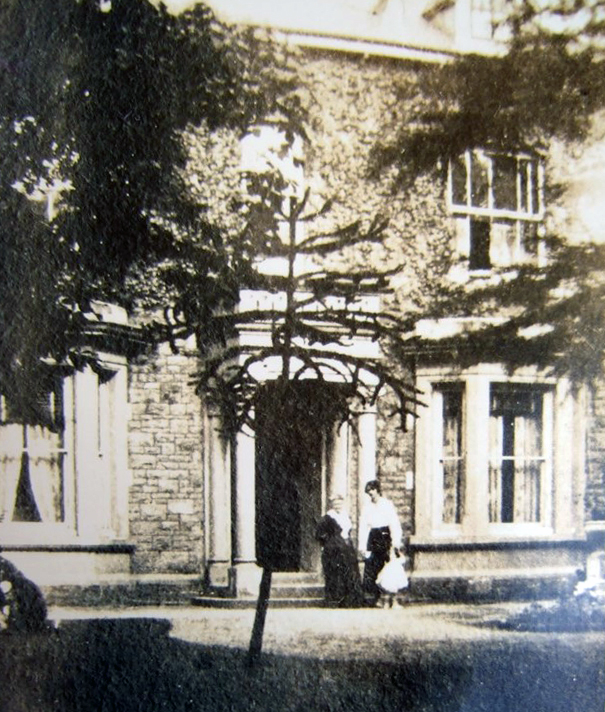
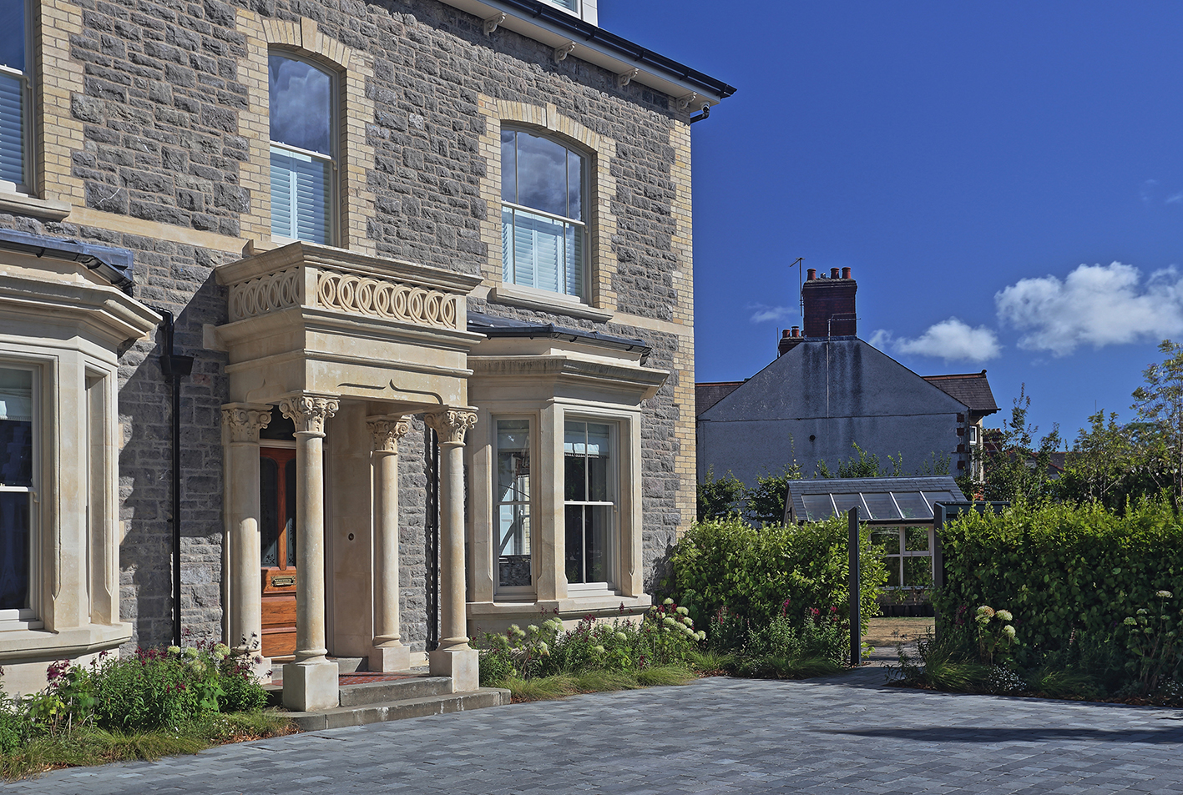
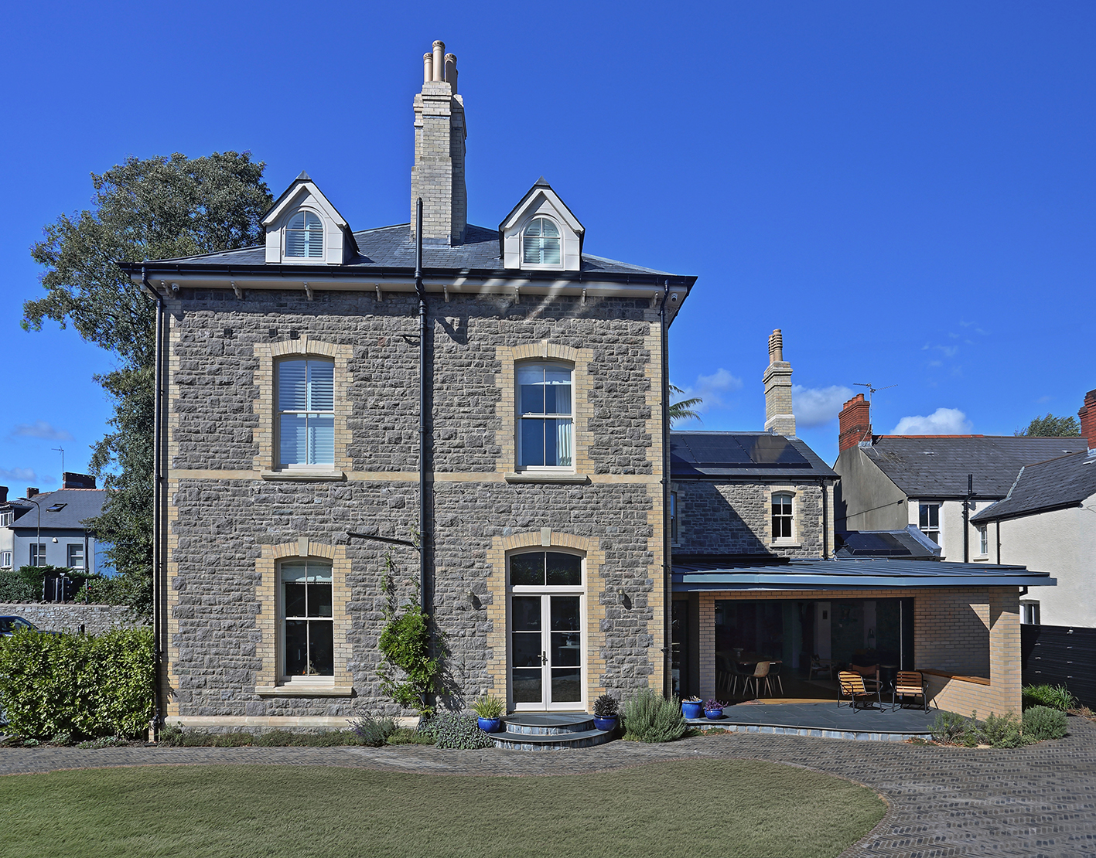
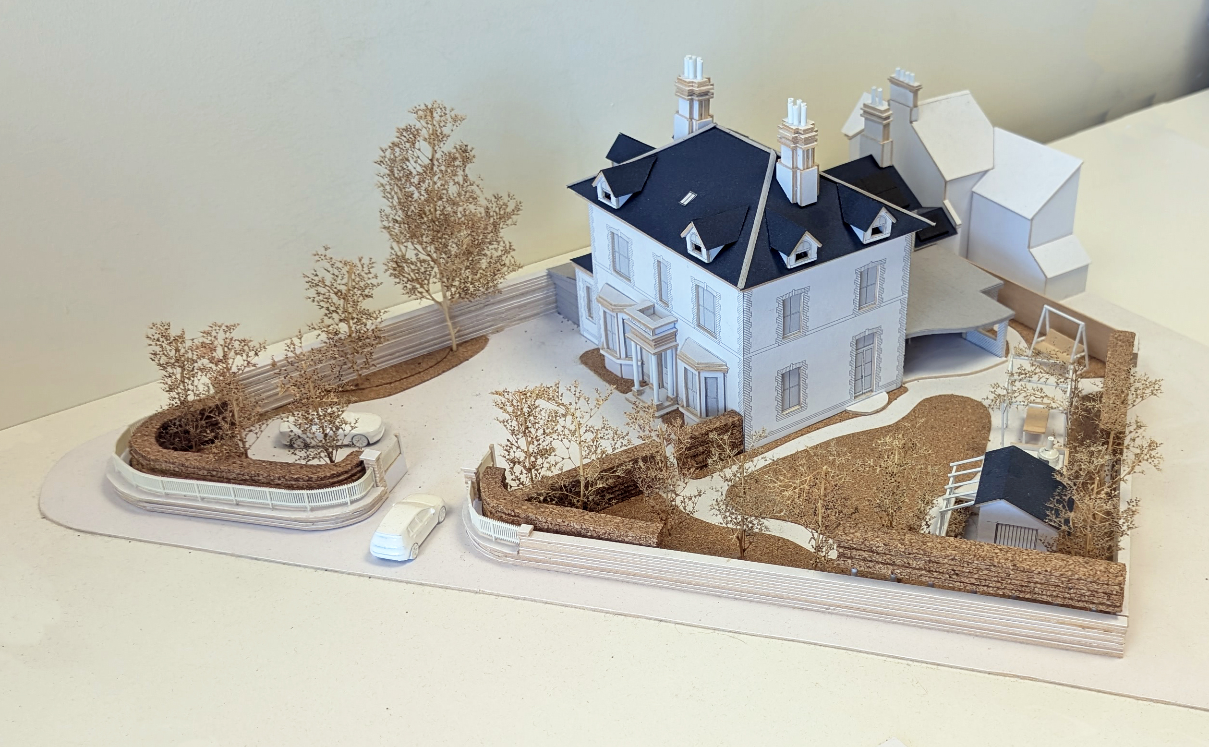
This grand late Victorian house sits on a prominent corner. Originally a family home with extensive grounds, the nearby terraces were added over time.
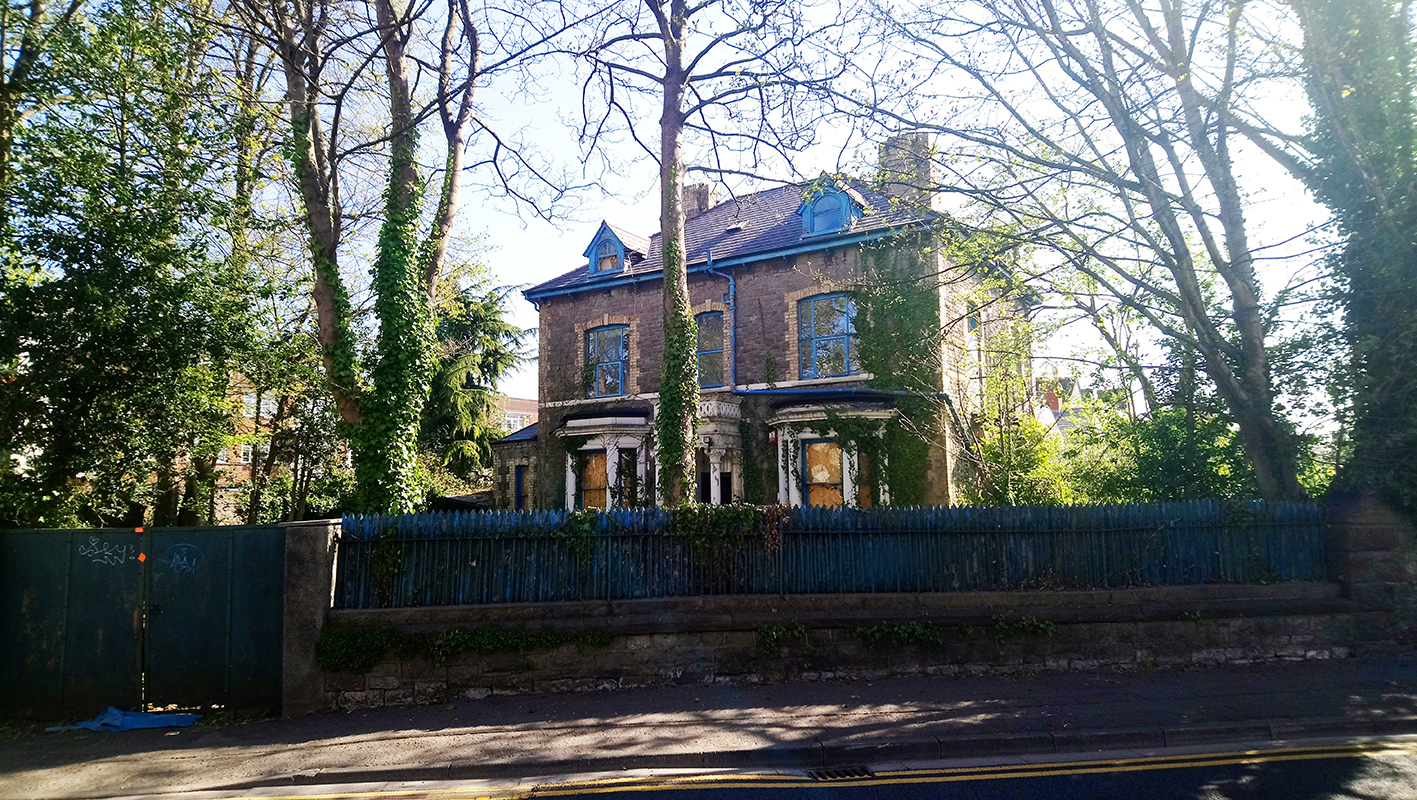
During the twentieth century, the property was converted into flats and then went into decline and ultimately neglect. By the time our clients purchased the site, the house was near derelict and had been a local eyesore for some years.
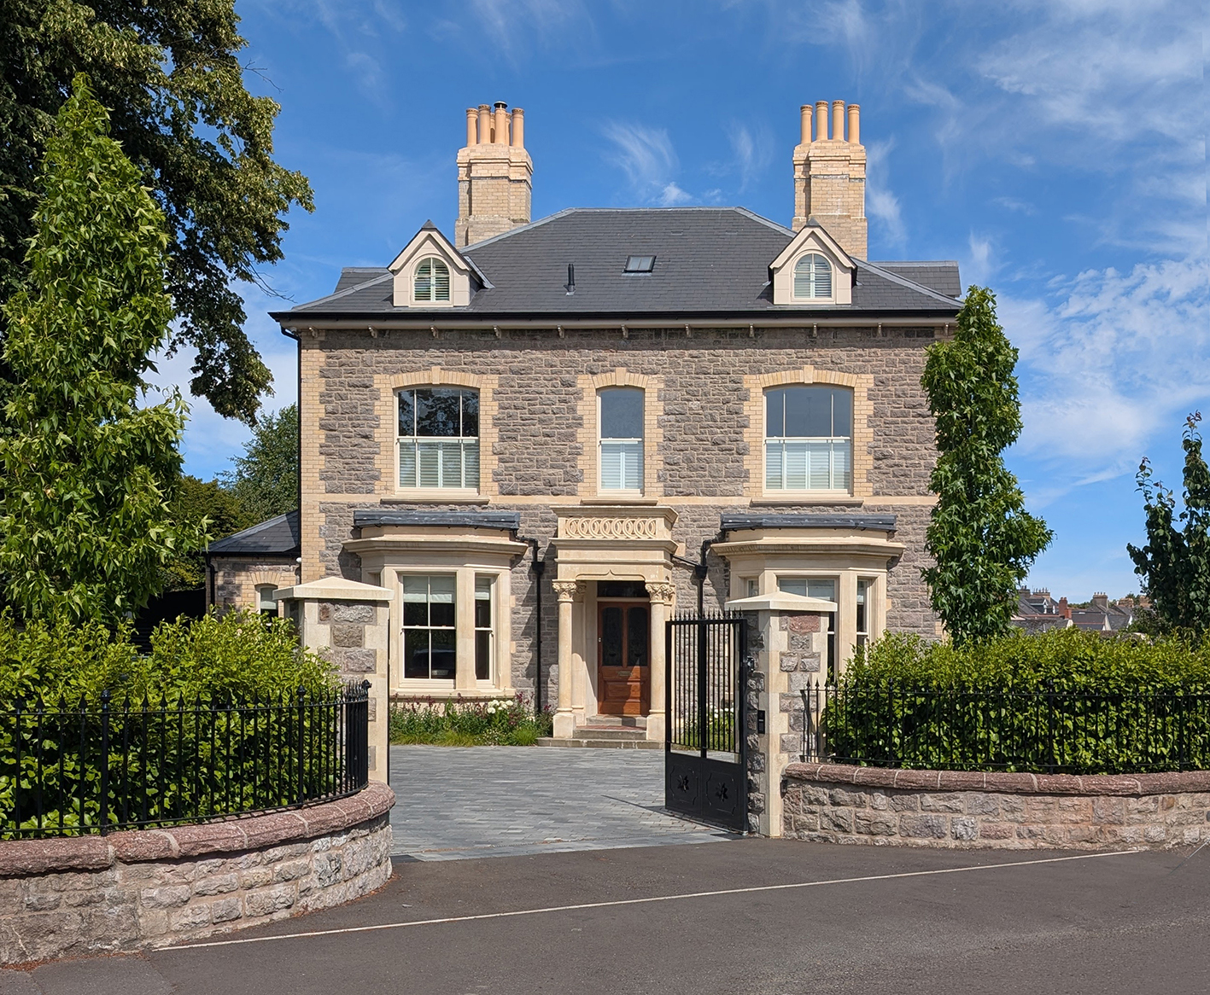
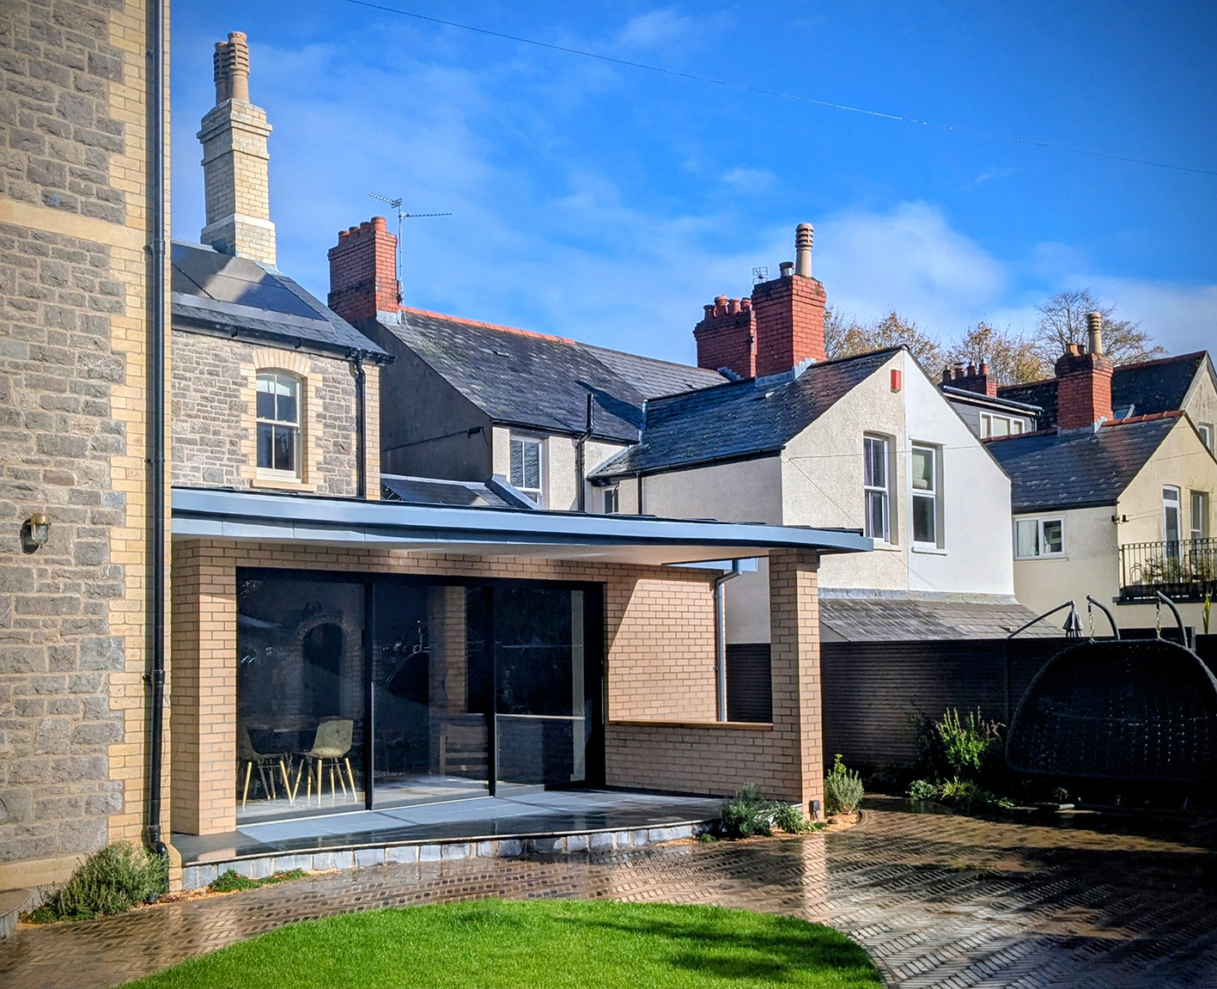
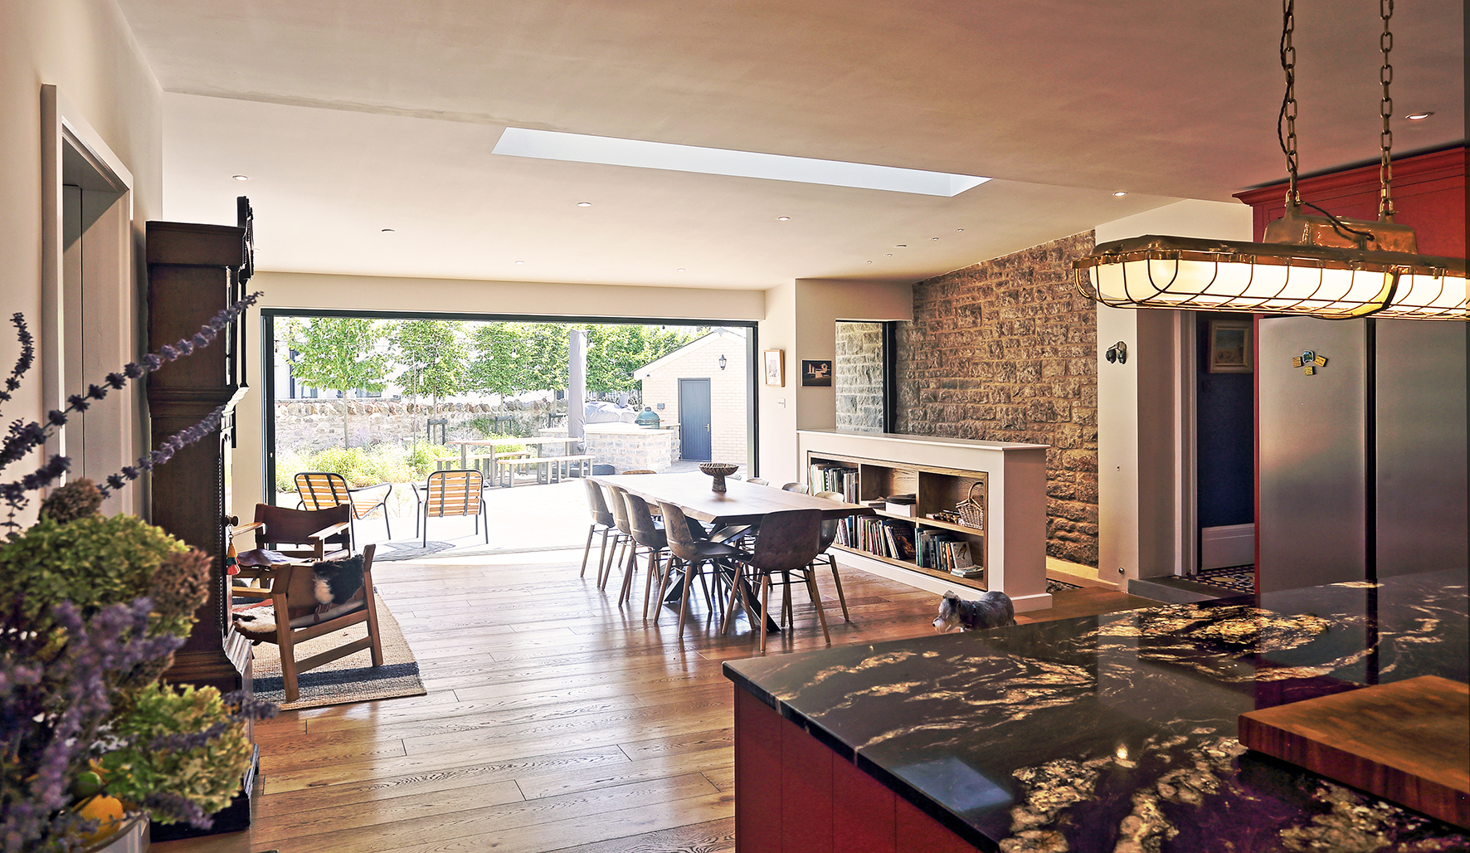
Our brief was to restore the house to a single dwelling. A total refurbishment internally and externally with a modern extension and extensive landscaping. Part of the challenge was to heat and power the home without the use of fossil fuels. A combination of heat pumps, solar panels, batteries and extensive insulation has achieved this.
Since completion in early 2025, we’ve had a very positive response locally with many commenting on how good it is to see the house restored.
